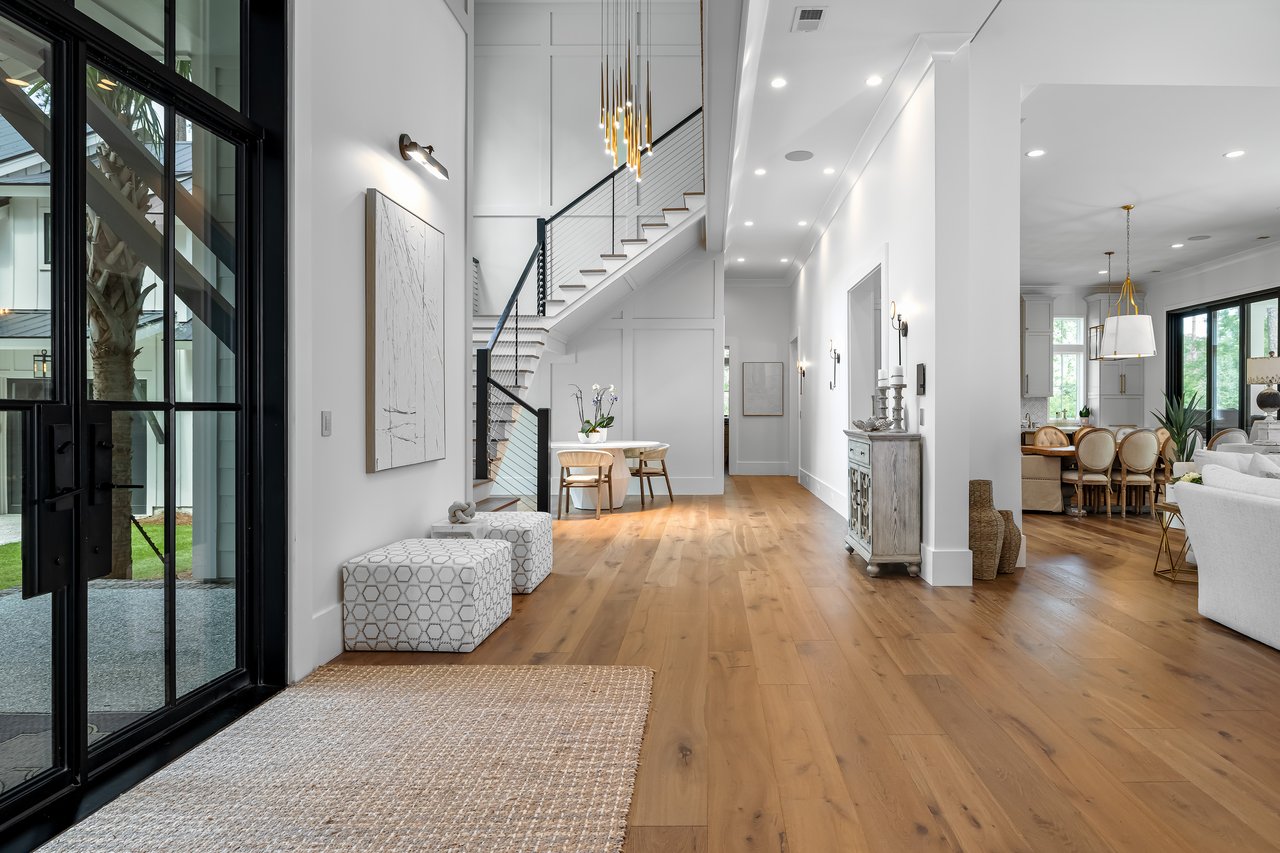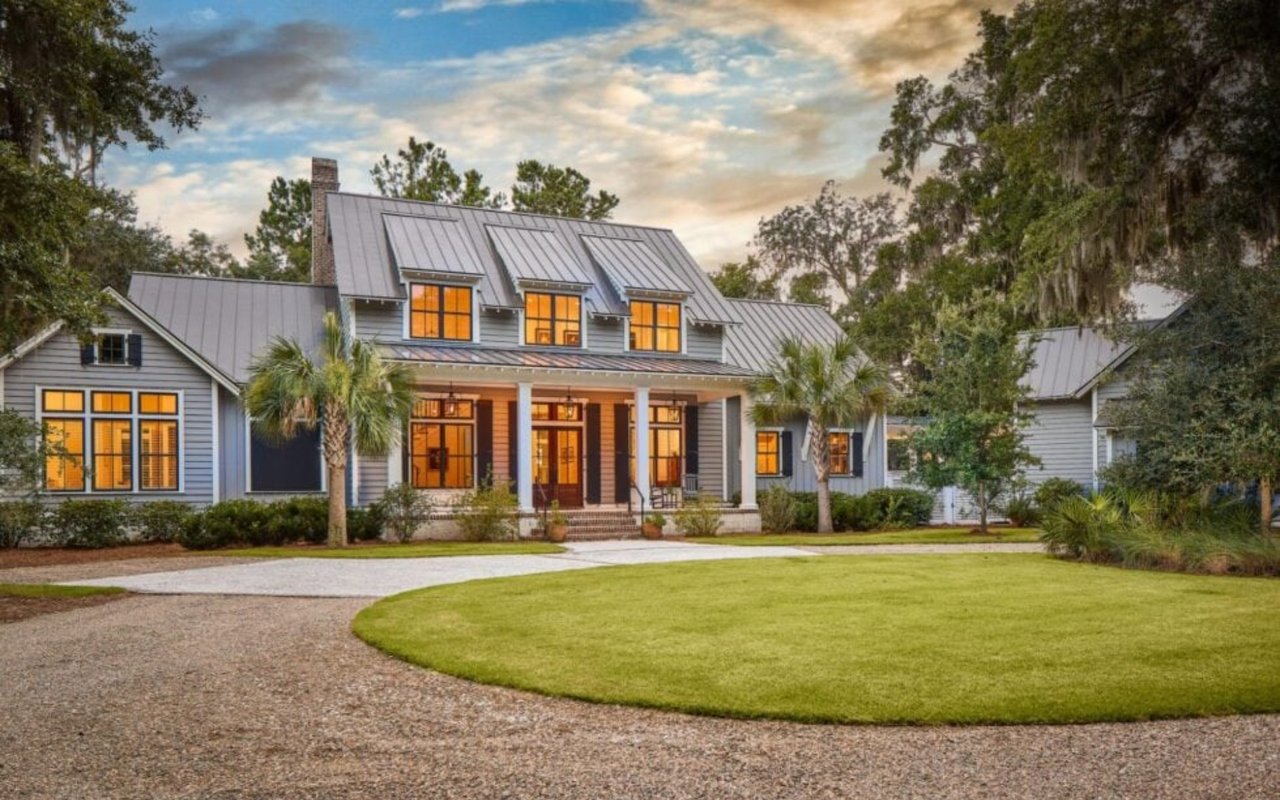
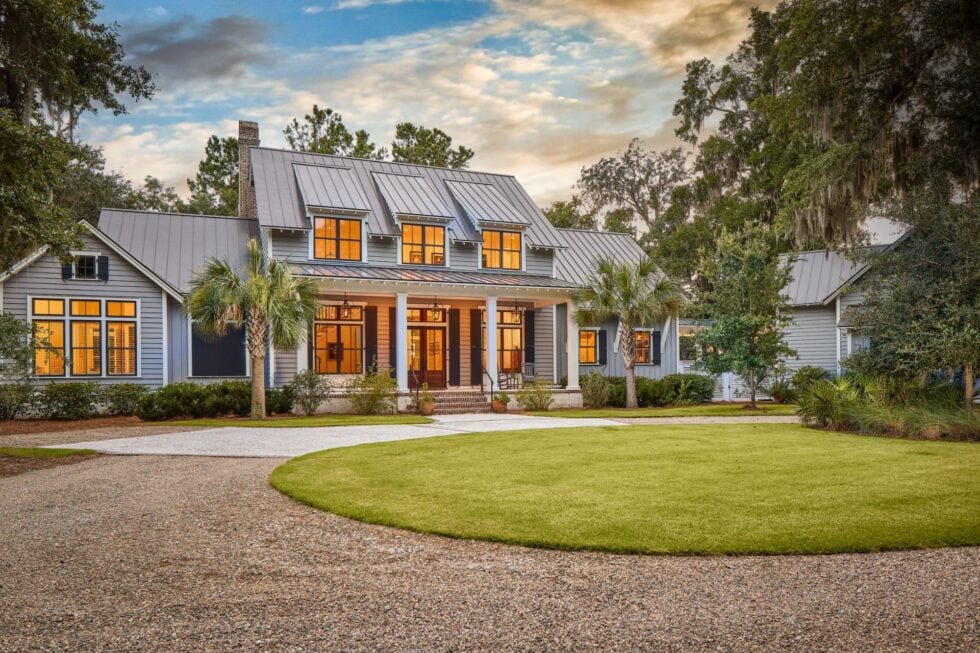
If the gorgeous half-moon driveway and sprawling front porch don’t immediately enchant you, the soaring brick fireplaces and spacious five bedrooms, six bathrooms, and two half-baths will. Listed by the Ussery Group, this immaculate home in the May River Forest neighborhood of Palmetto Bluff sold for $3,275,000 after less than two weeks on the market, and it’s not hard to see why. The designer interior includes shiplap walls, heart pine floors, a mudroom/laundry area, and a stunning white kitchen with marble countertops. Seagrass wallpaper, patterned tiles, and other coastal touches complete this Lowcountry estate. The property is situated on nearly two acres of land and is a beautiful example of the types of homes currently available in Palmetto Bluff. Let’s take a look at a few additional details now!
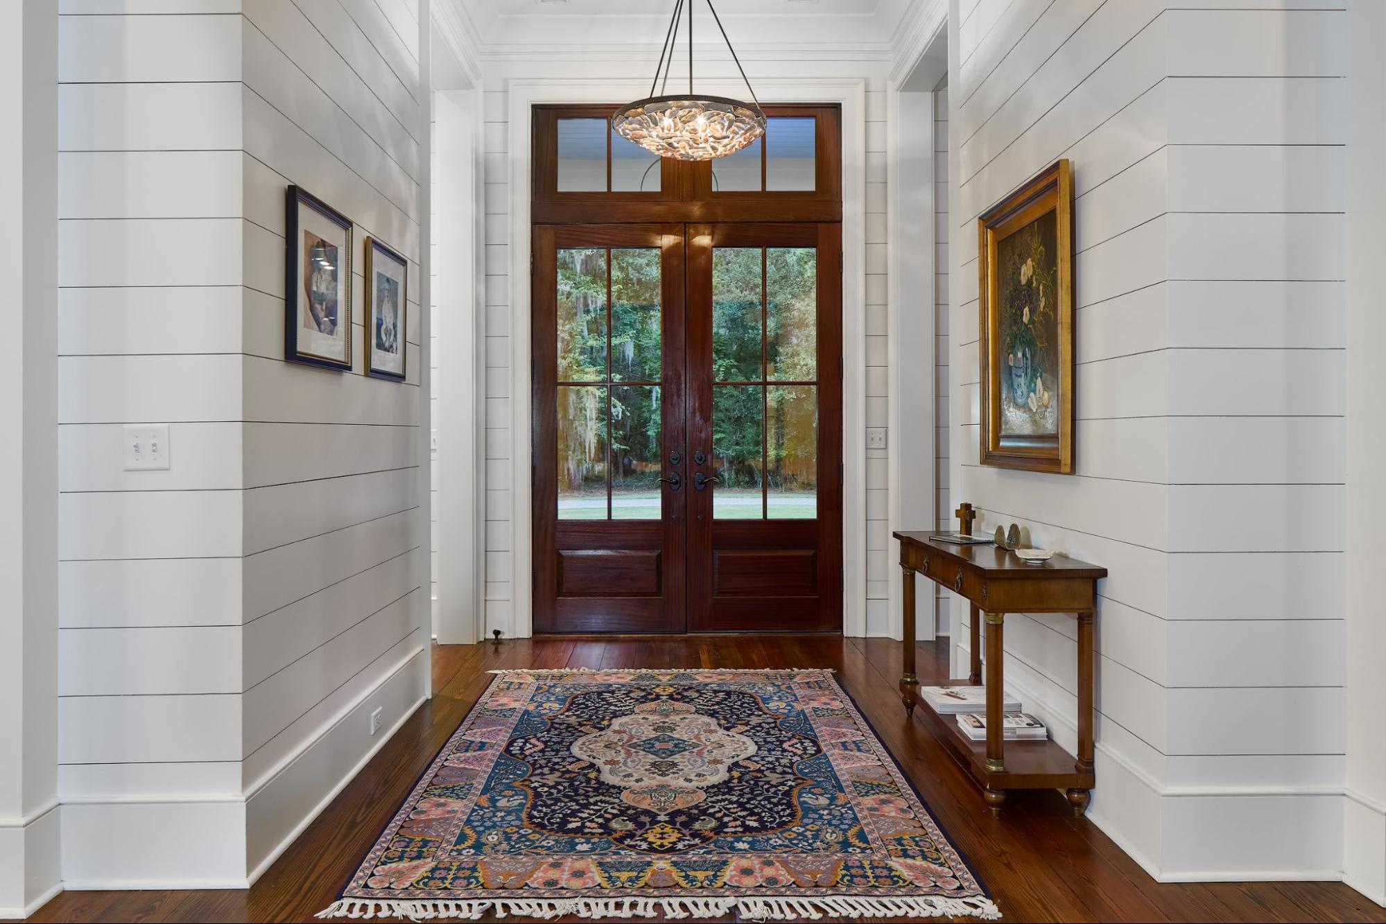
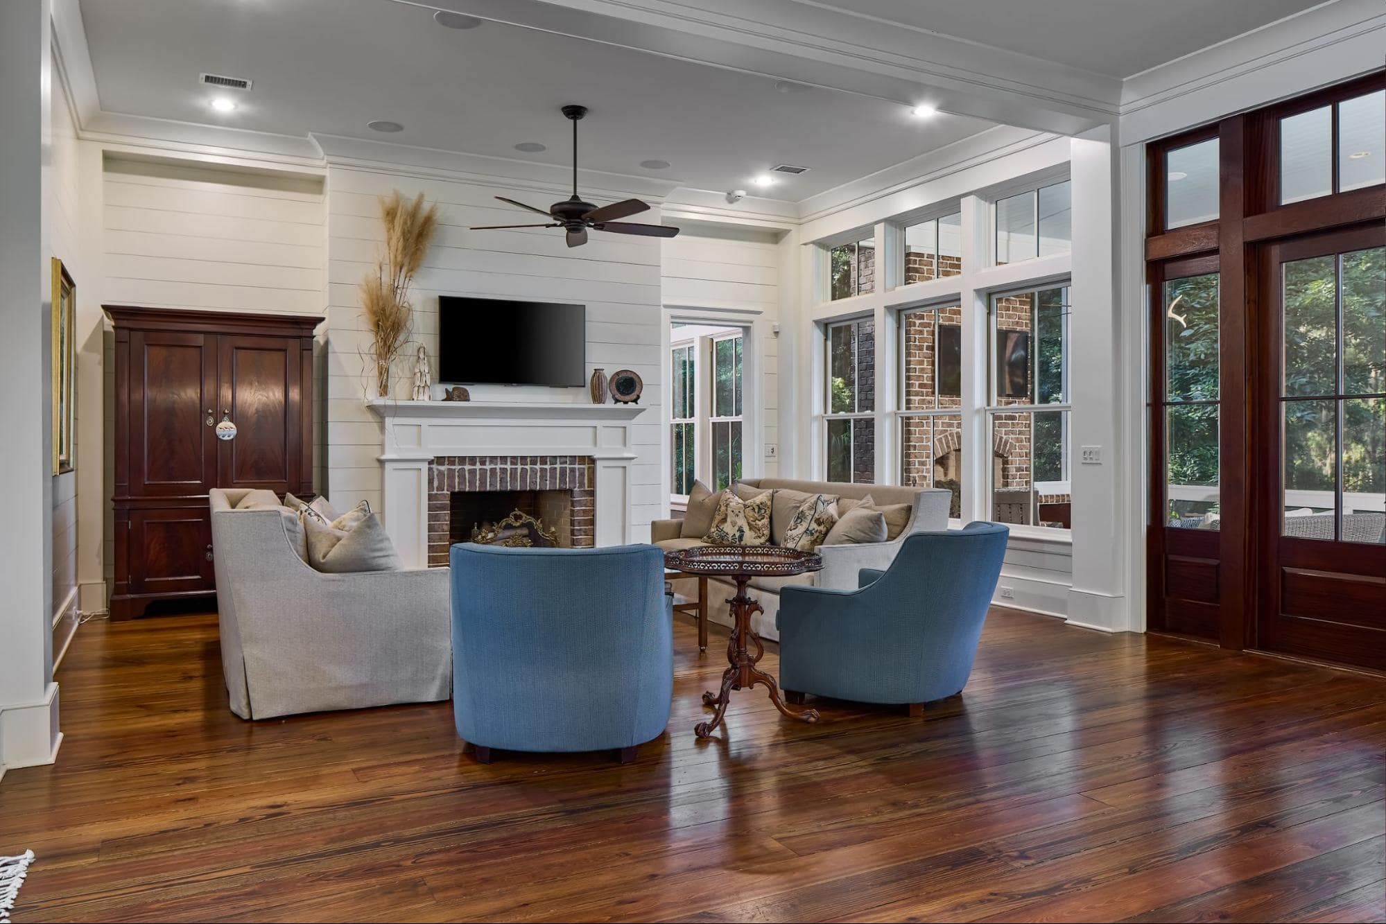
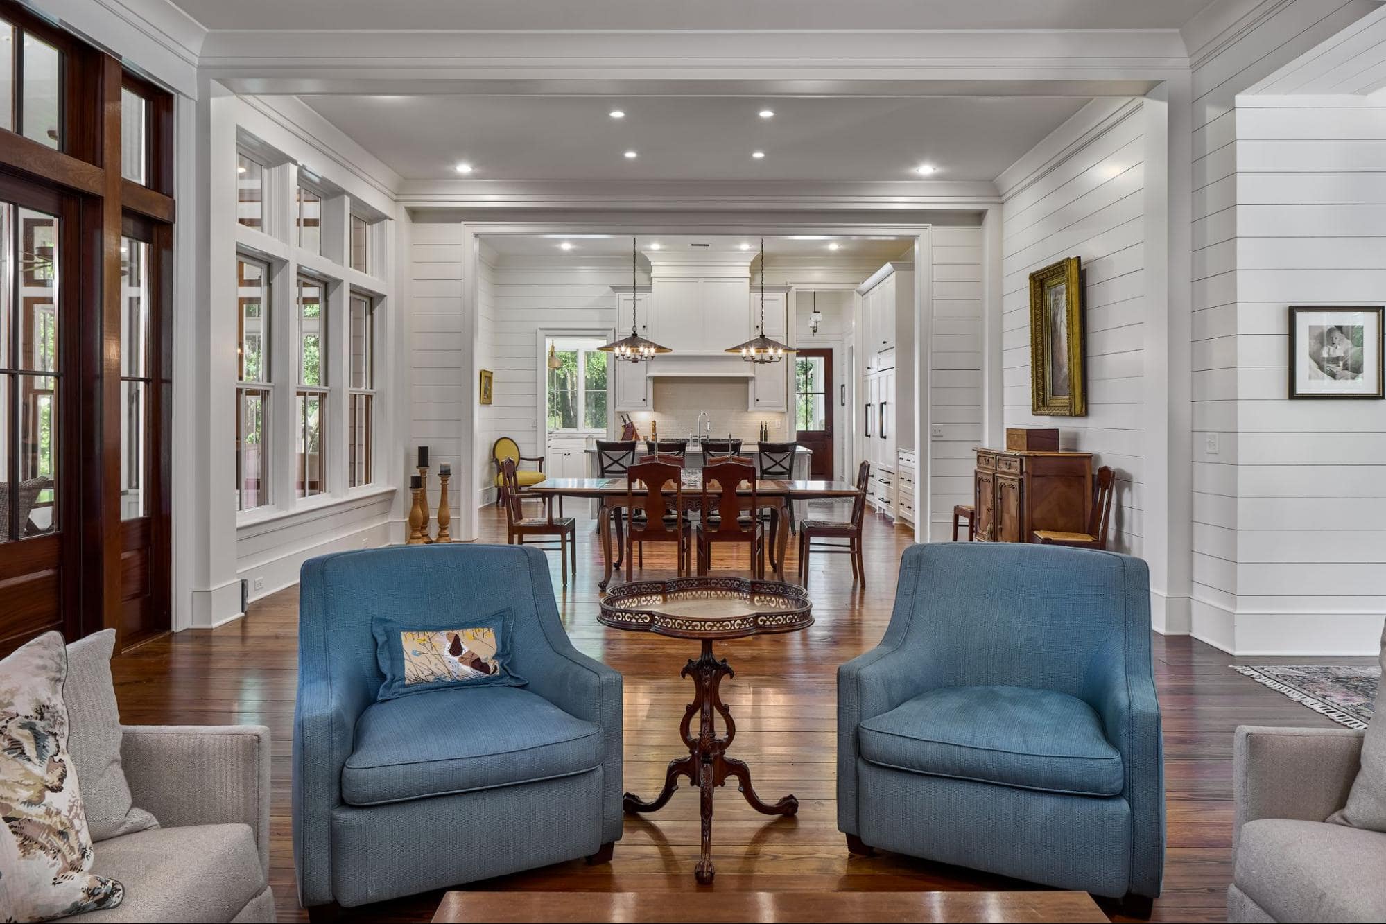
French doors welcome you into the high-ceiling hardwood entryway and draw you inward toward the cozy great room fireplace. An open floor plan creates ideal space for entertaining, with the kitchen and dining room flowing easily into the great room seating area. Gorgeous windows flank the entire back wall, letting natural light flood in throughout the day.
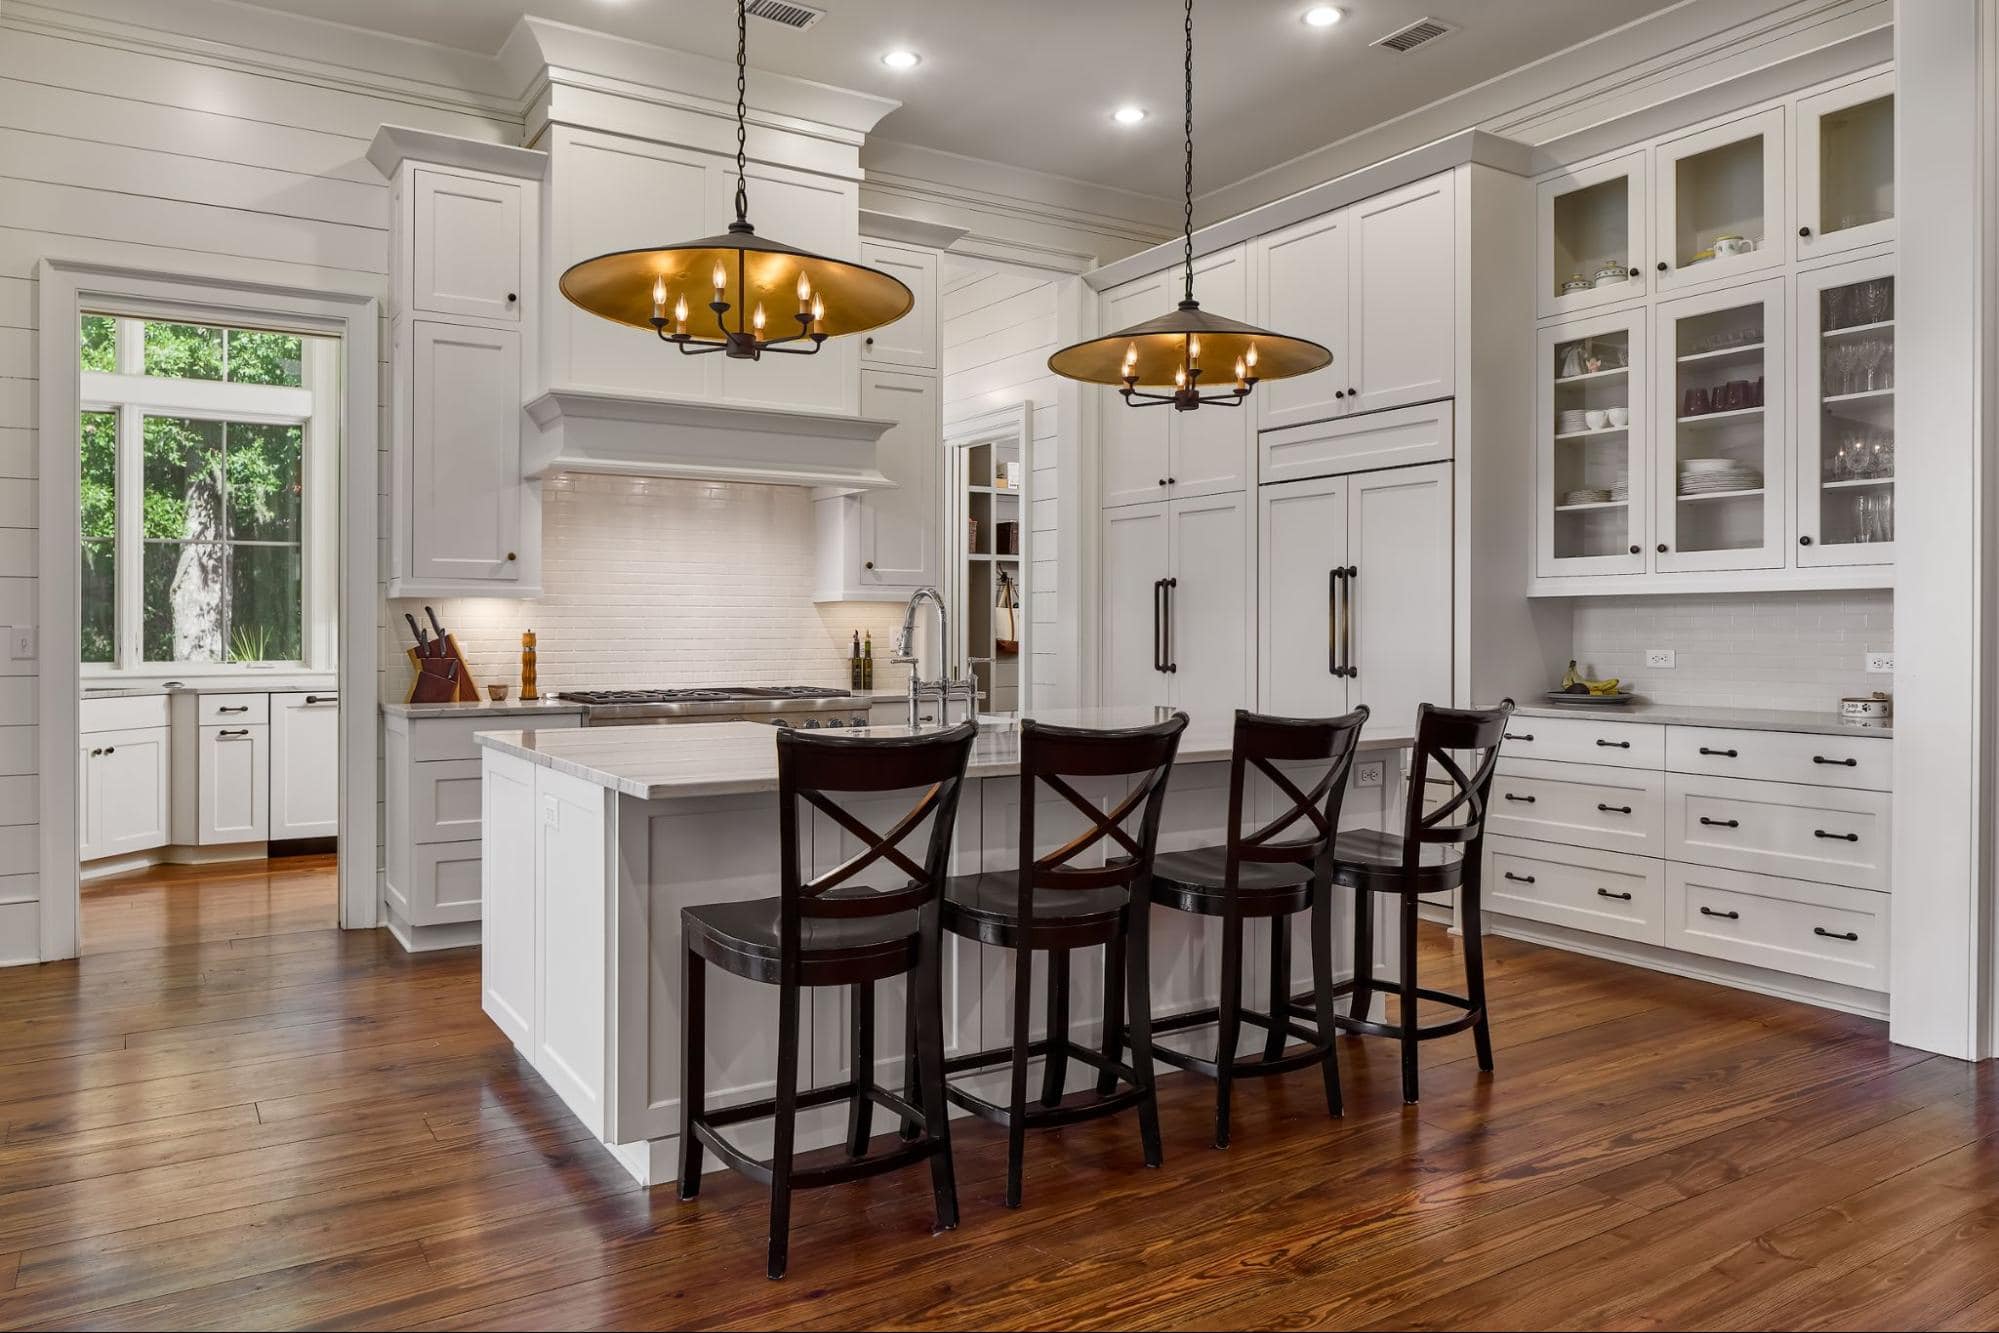
The light and bright kitchen provides ample seating around an oversized island. A walk-in pantry, coffee bar, and cozy breakfast nook make for a delightful morning wake-up routine! Don’t forget the chef-worthy gas stove top and refrigerator, which is cleverly disguised beneath clean white custom cabinetry with sleek hardware.
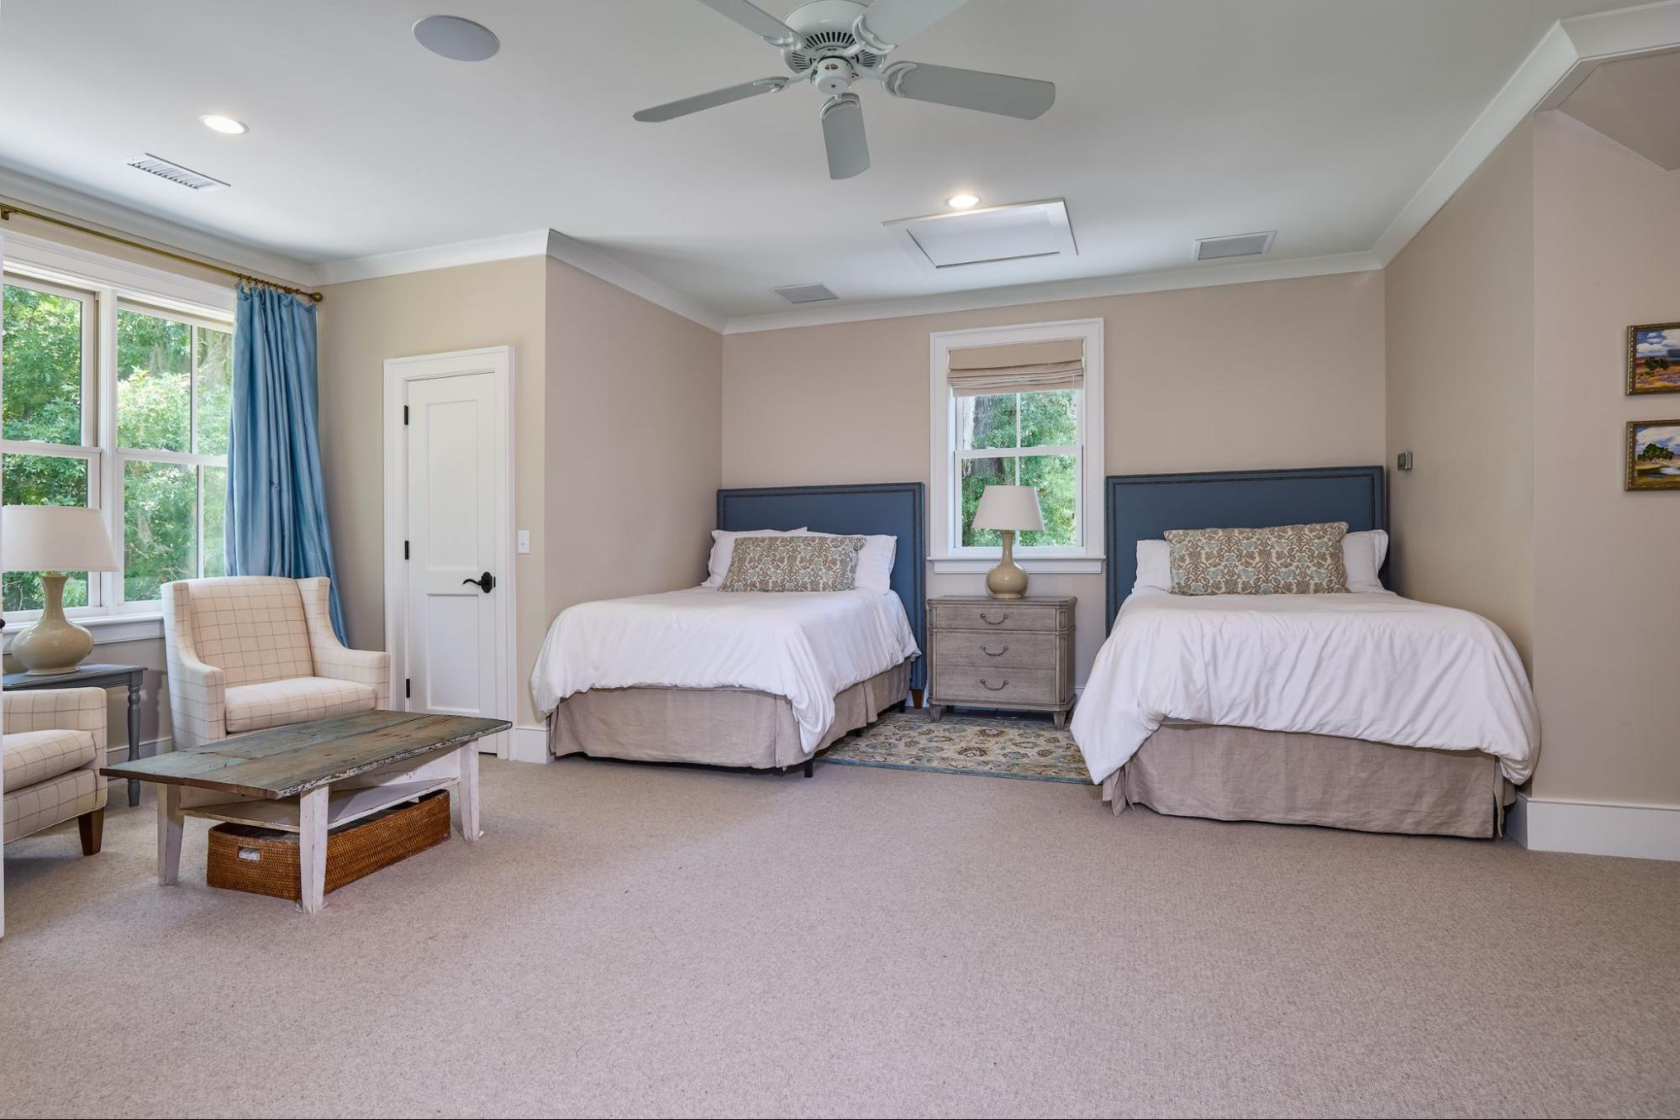
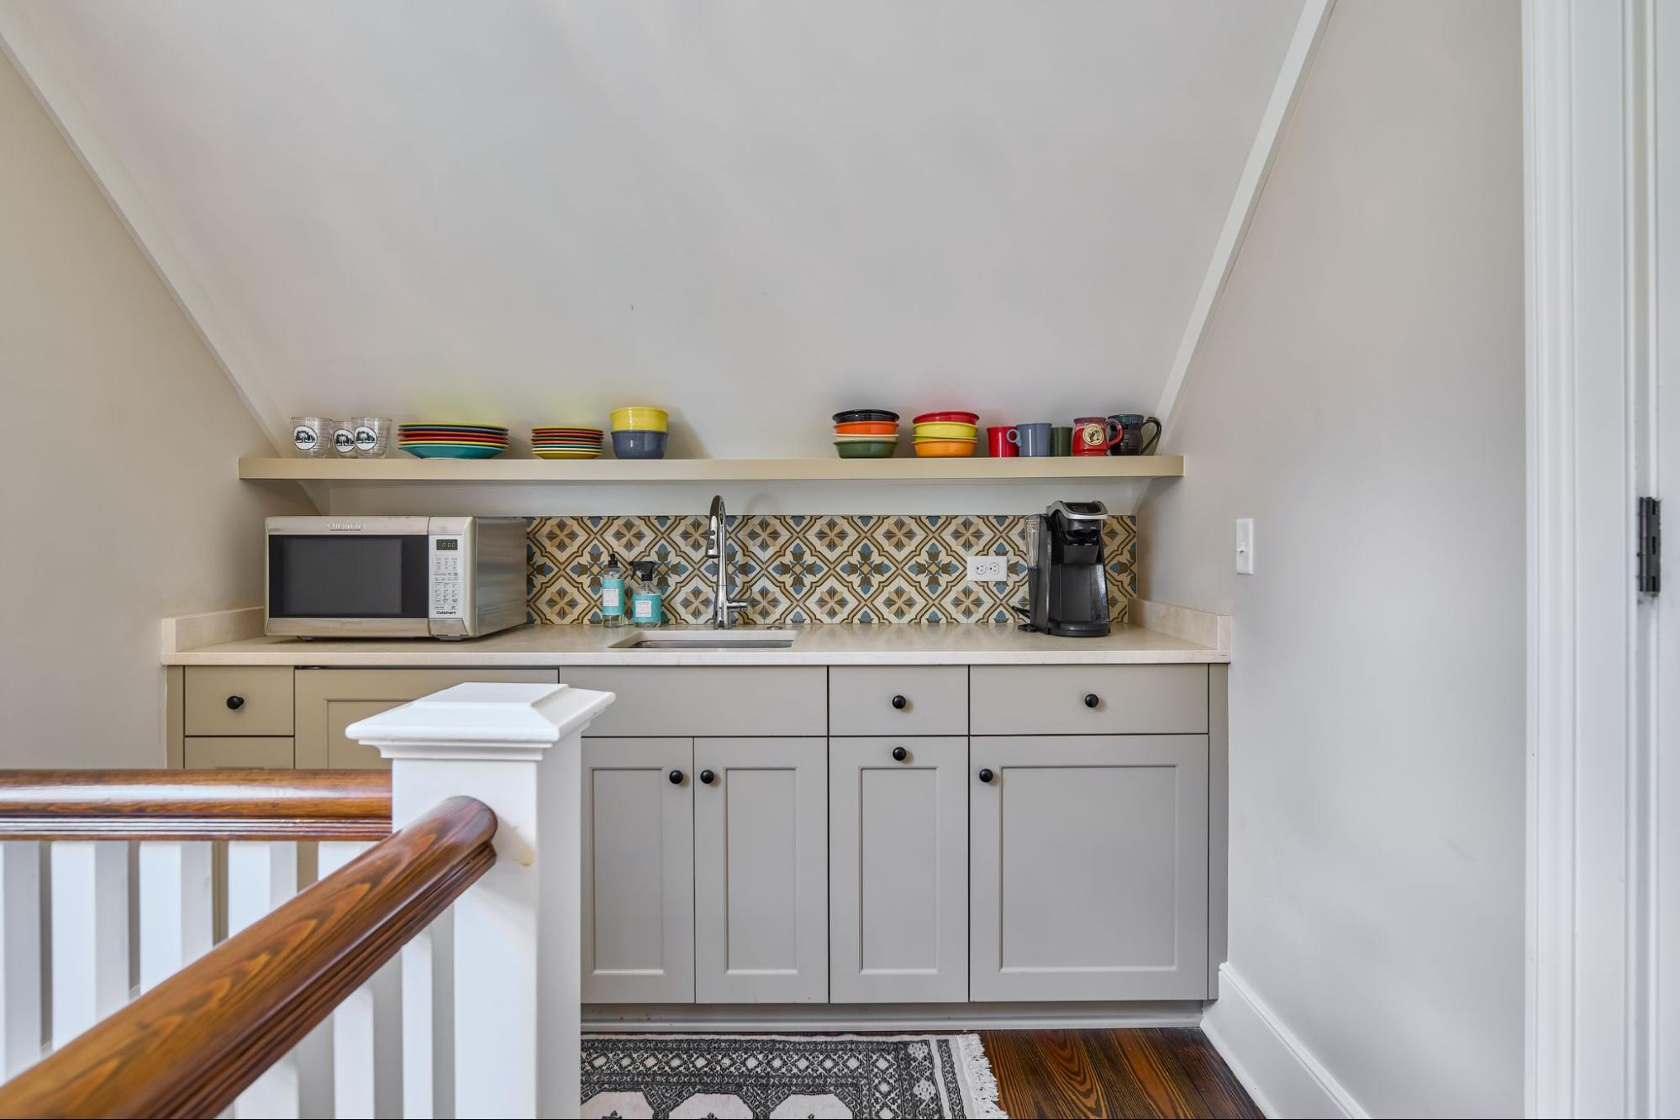
A Lowcountry staple, this home features a FROG–or “finished room over the garage,” featuring a fully-equipped suite that provides privacy and a place to relax for out-of-town guests or family. This space provides unlimited possibilities for making this home fit any season of life. Whether it becomes an extra bedroom for kids, a space for parents, a place for a college student to come home to, or a fully-stocked art studio, this space is flexible enough to fit the new owner’s unique lifestyle.
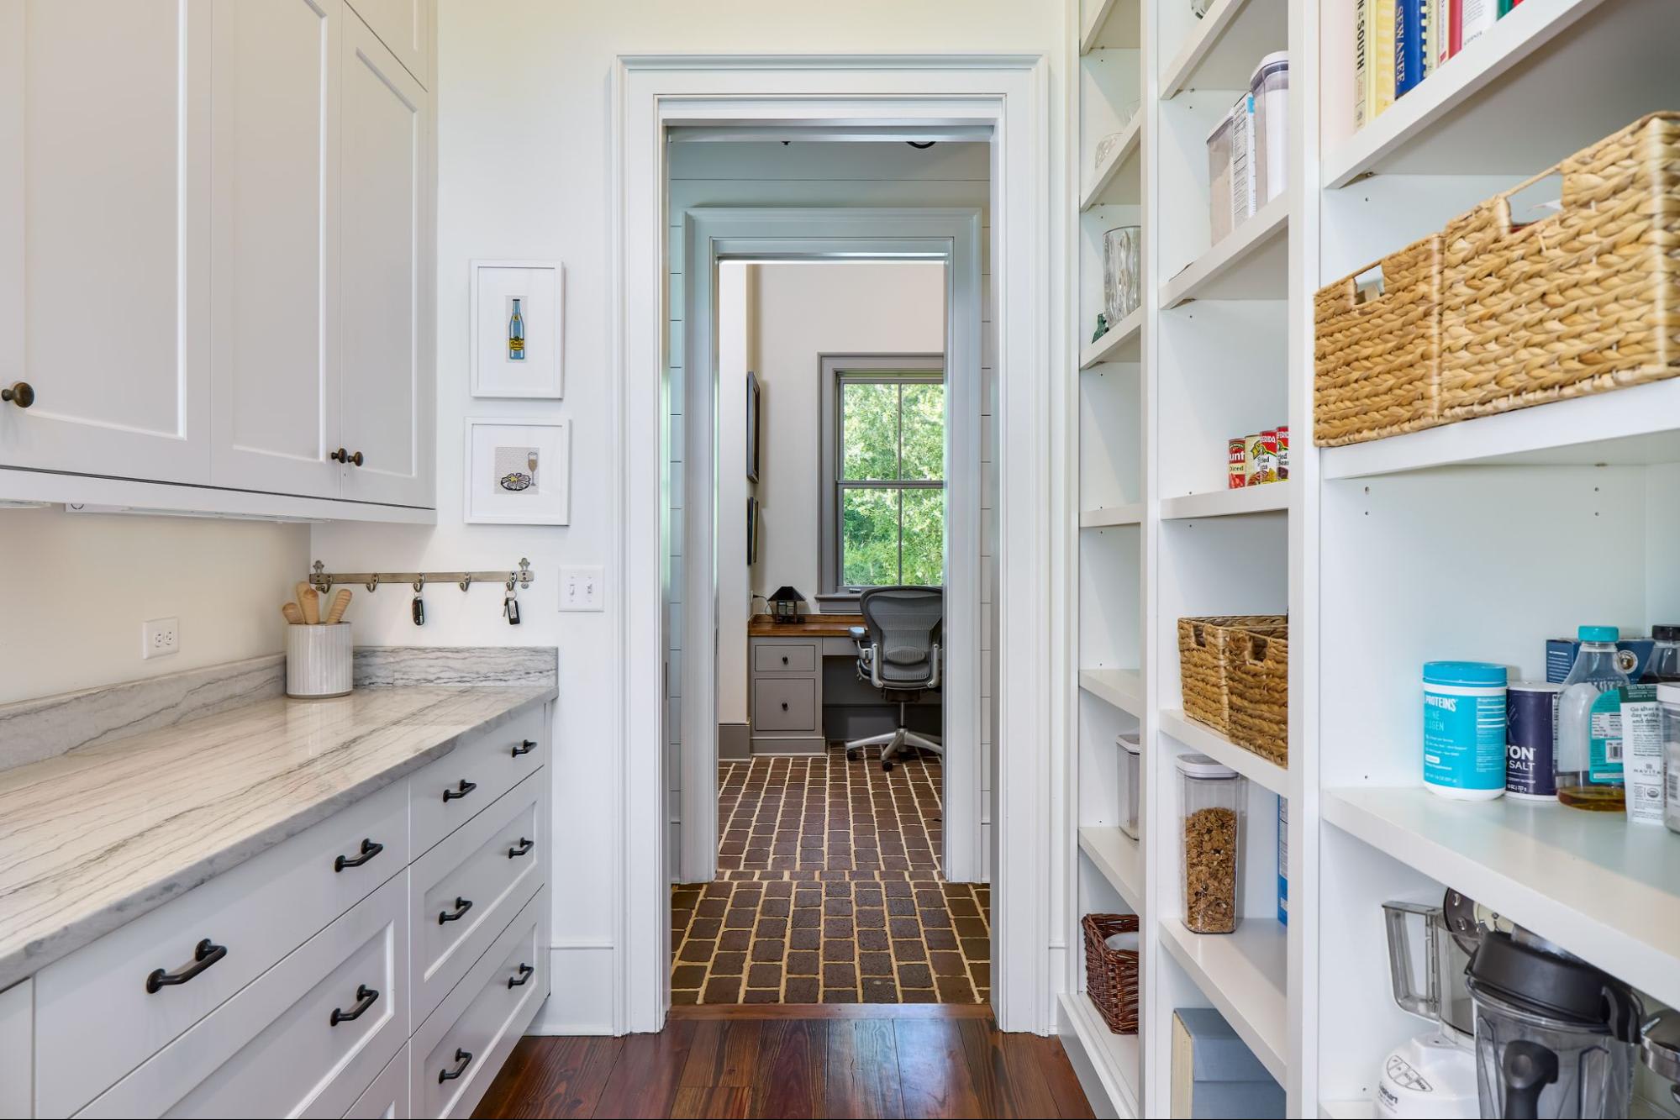
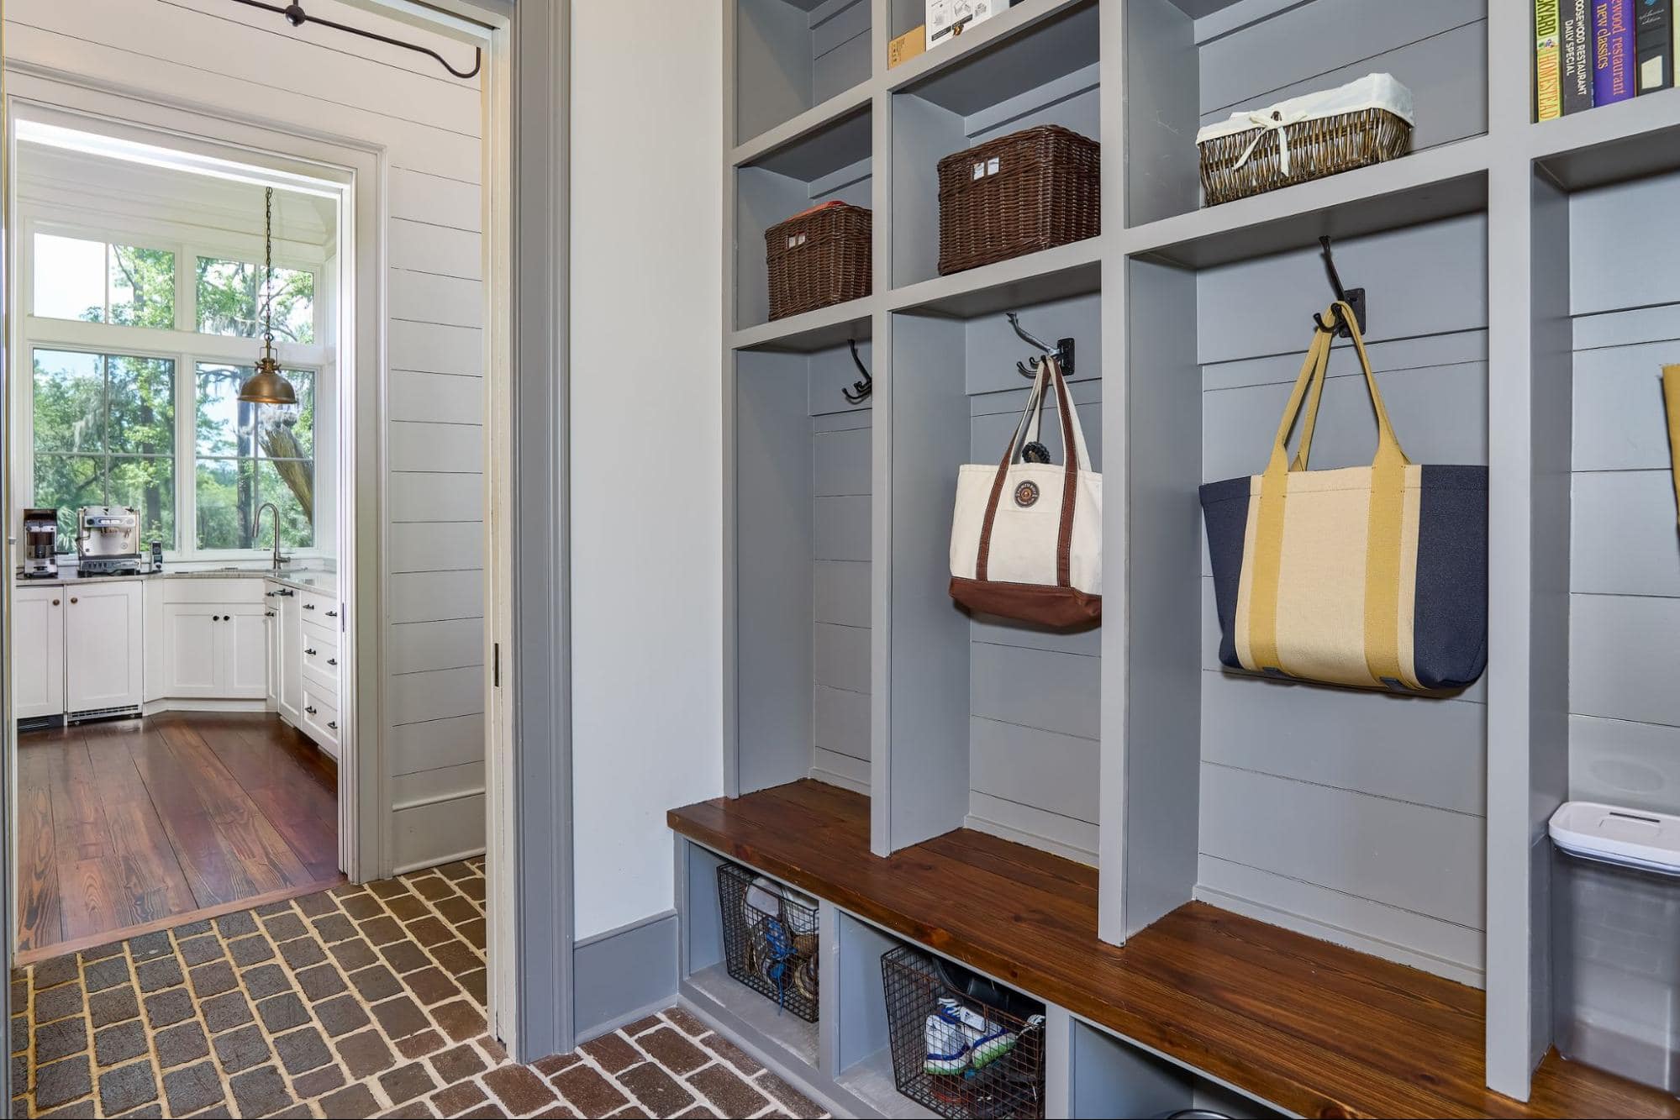
A mudroom, laundry room, and office provide additional zones for keeping track of moving pieces and organizing the housekeeping. Throw a load of laundry in between video meetings, greet the kids as they come in from an afternoon of adventure, and let the dog shake off the remnants of outdoor play on the lawn. The exposed brick floors are both beautiful and highly functional, while built-in cubbies for coats and shoes make organization a breeze.
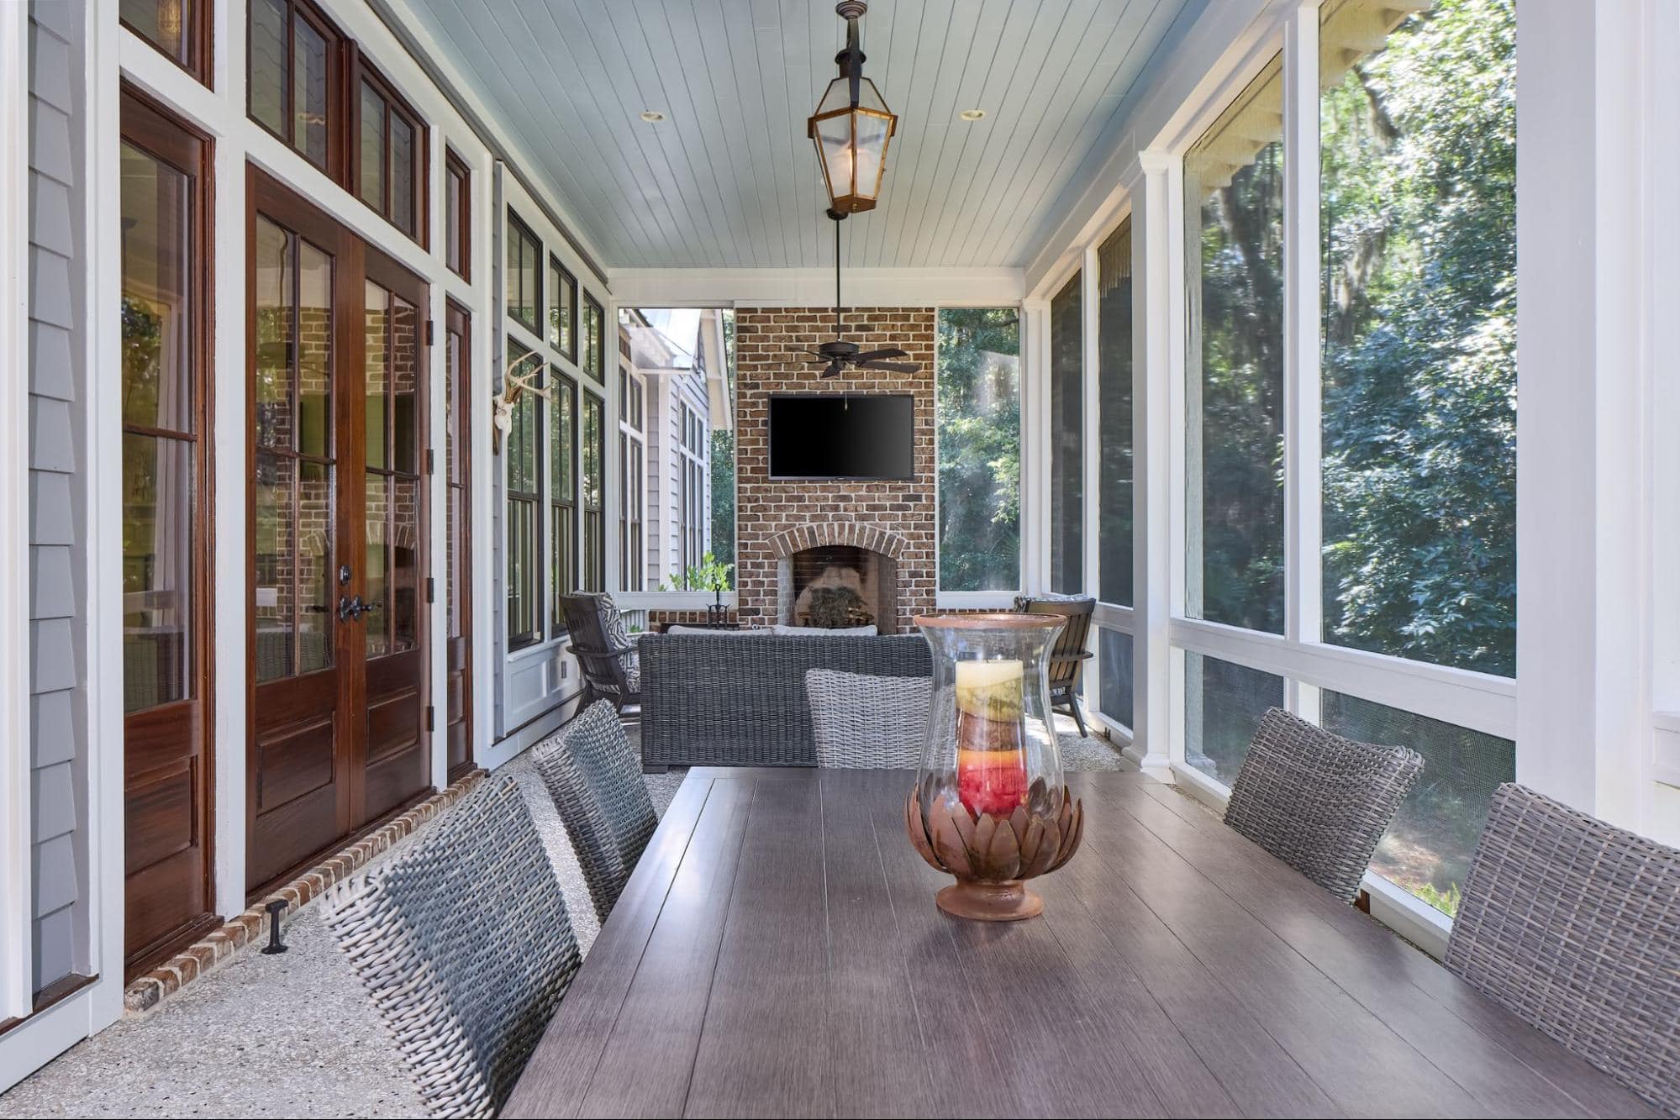
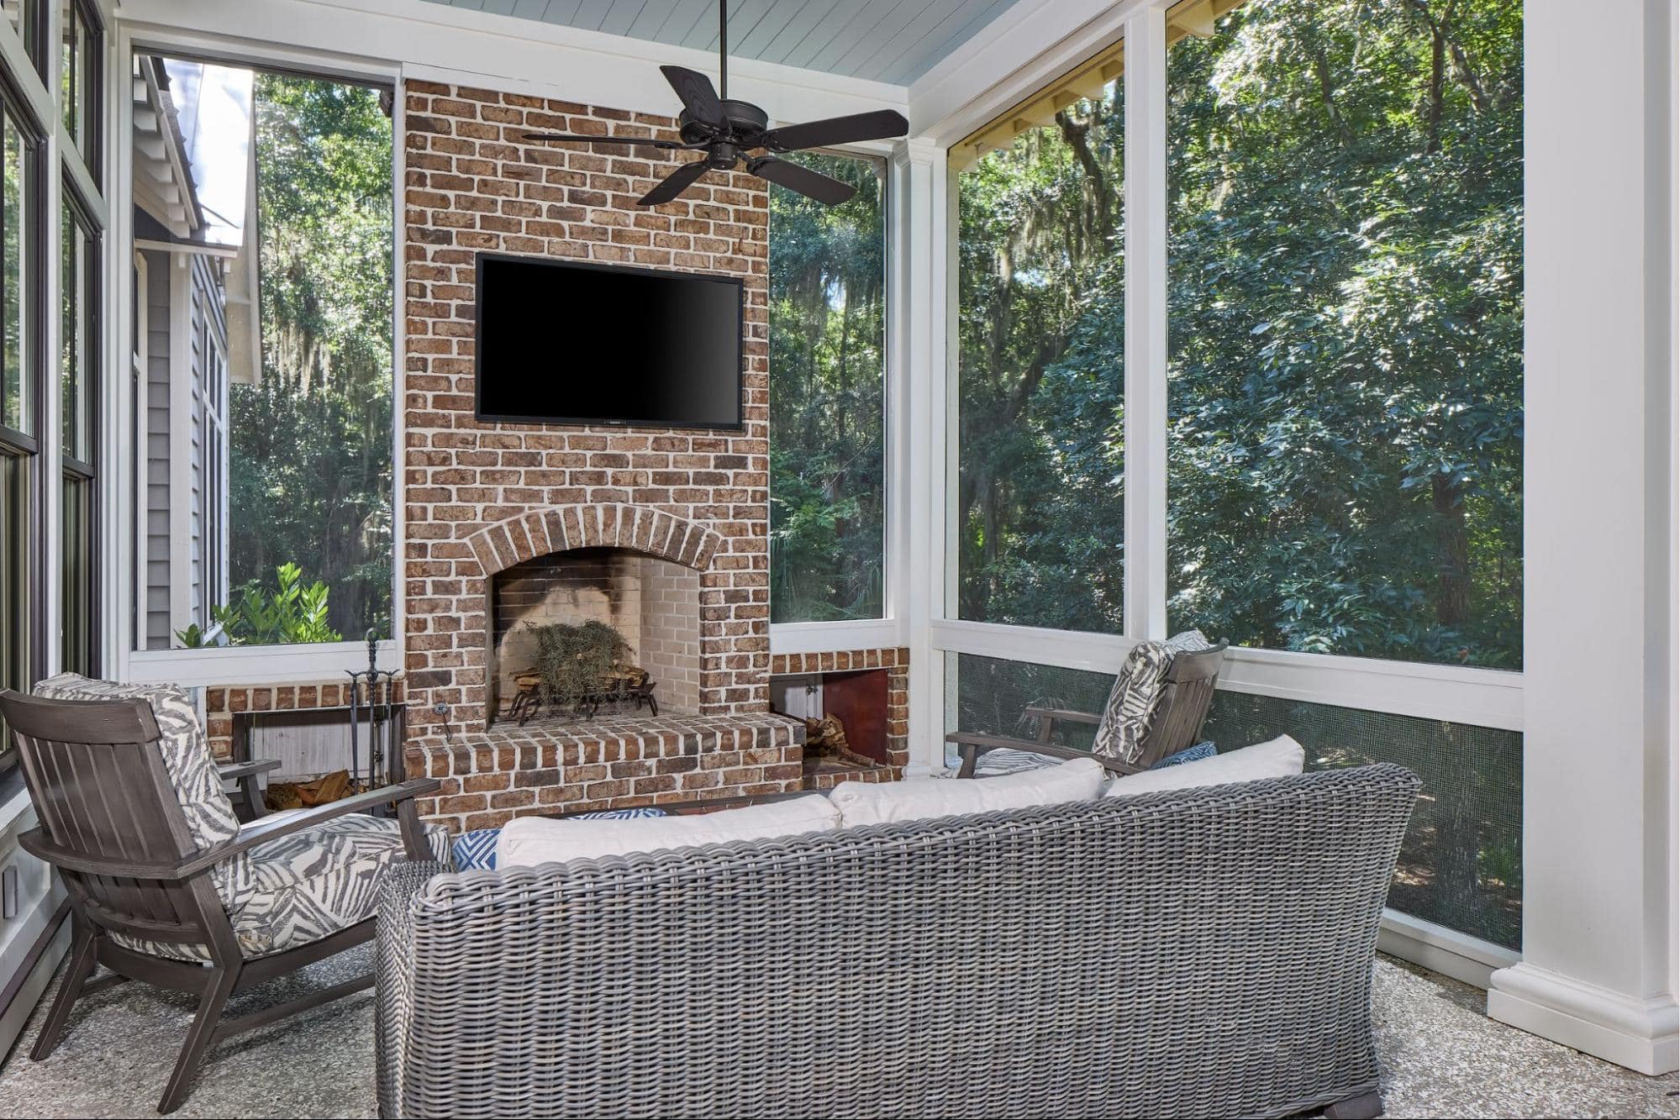
End the day out back on the screened porch, which boasts a gorgeous brick fireplace and full dining table for outdoor meals. The room is complete with a ceiling fan and ample space to unwind and catch the football game on Saturdays. High ceilings with luxurious lighting and fans add to the well-appointed indoor-outdoor space.
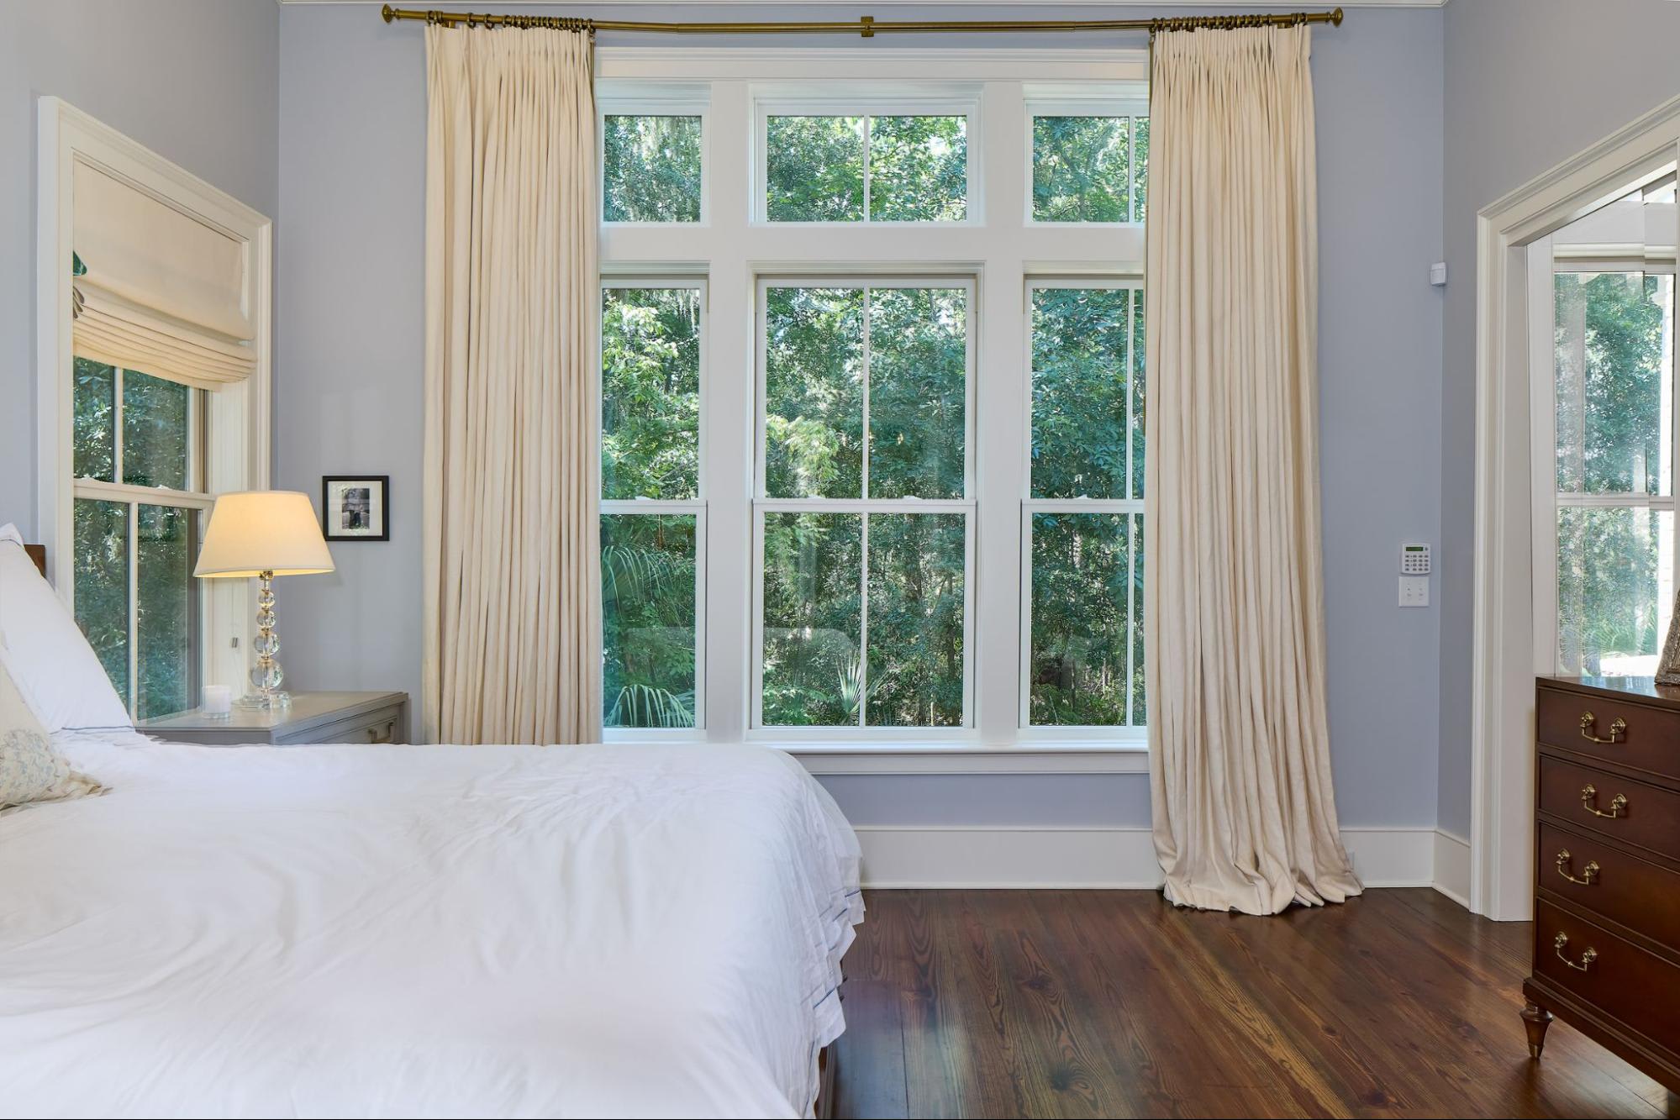
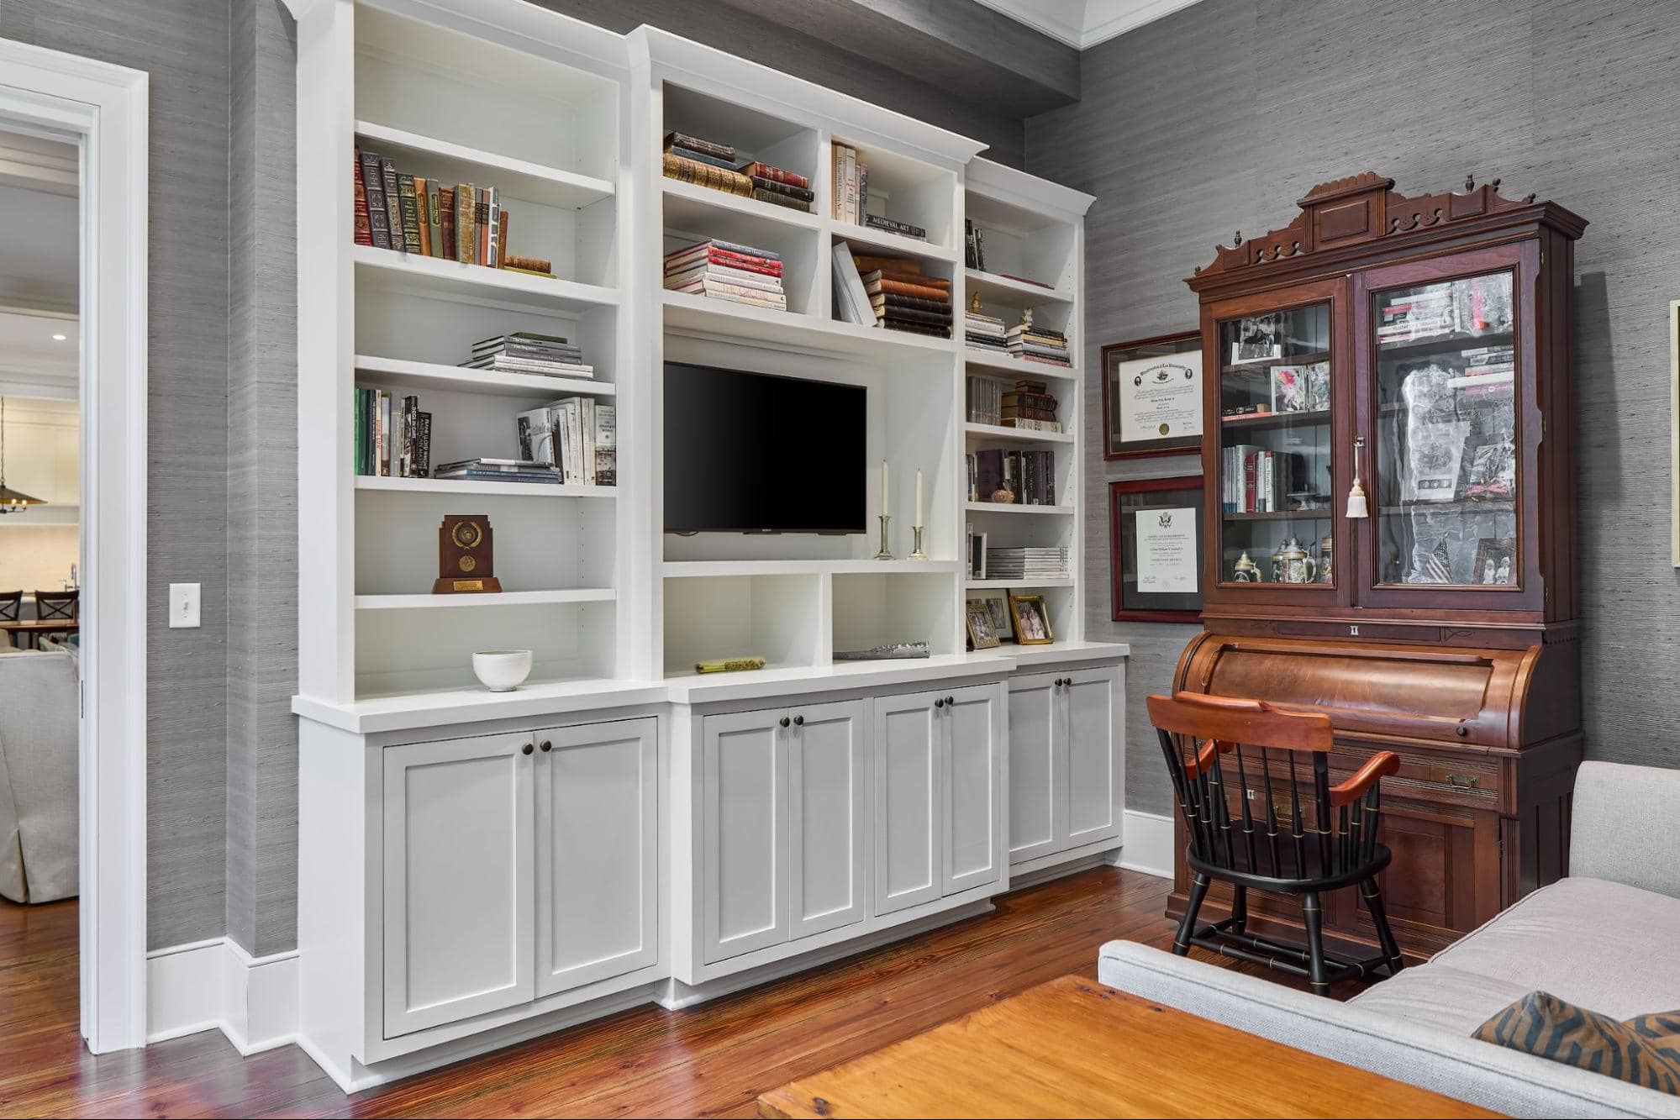
The spacious primary suite is situated on the first floor for ease of access and boasts soaring ceilings, gorgeous window treatments, and walk-in closets with custom cabinetry. Adjacent is the primary bath featuring his-and-her vanities along with plantation shutters that usher in ample lighting. The most unique aspect of this primary suite is the study, which features ceiling-high custom built-ins complete with a space for home entertainment.
This home truly caters to every need, from entertaining out-of-town guests to enjoying family life, and everything in between. We’re thrilled for the new owners to experience life in the Lowcountry as Palmetto Bluff members!
Palmetto Bluff features some of the most desirable residential properties in the Lowcountry. While this home may be off the market, we are constantly adding new homes to the roster...but they’re moving quickly! If you’d like to be the first to know about new listings, we invite you to subscribe to our newsletter. For more information on currently available homes, please don’t hesitate to contact us today. We’d be honored to help you find your very own Southern haven.