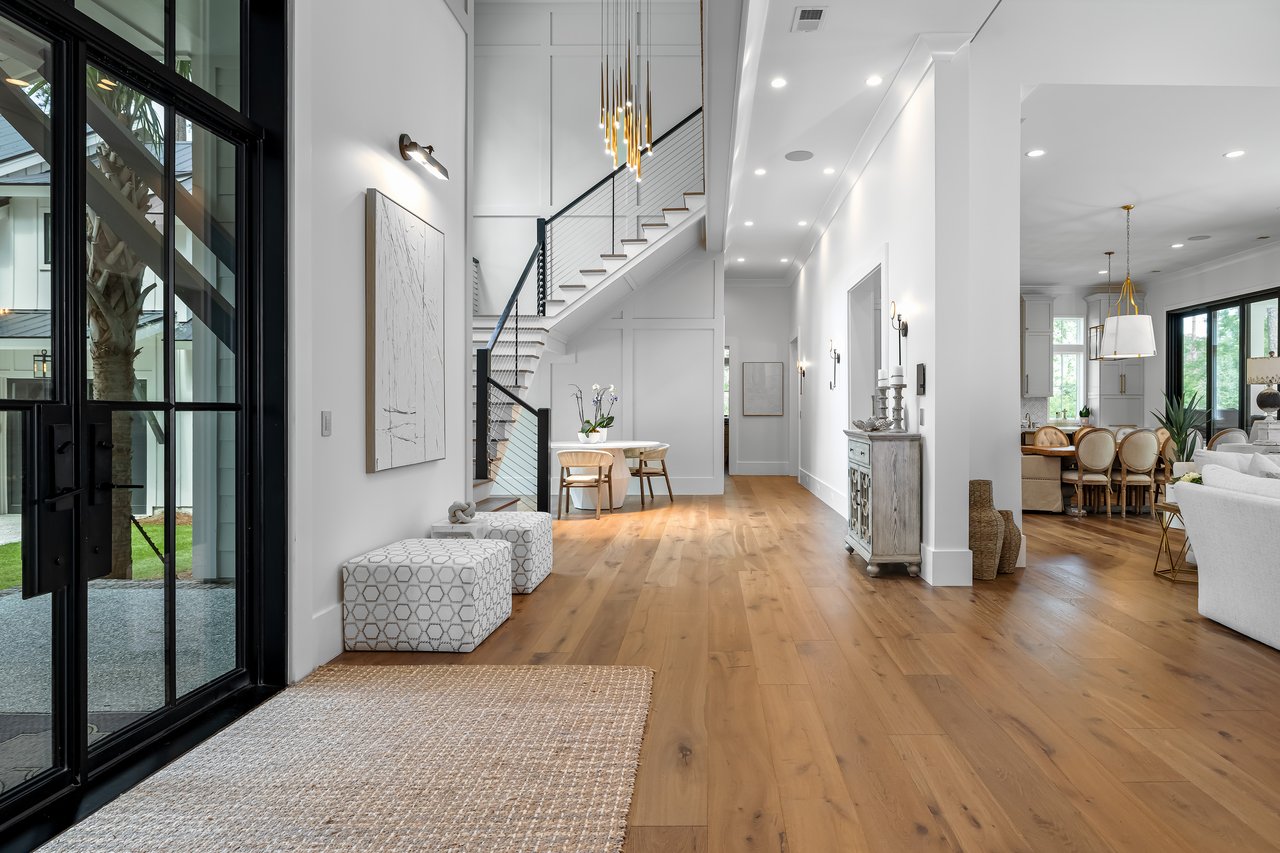
Today, we’re taking a tour of this gem in Palmetto Bluff, a recently sold 3,045 sqft, 3 bed, 3.5 bath home. Designed by Historical Concepts, this house captures the Lowcountry’s unique design aesthetic with its charming shutters and classic Lowcountry metal roof. It also does a wonderful job of showcasing the best of what village living offers in coastal South Carolina!
Located in the West Wilson Village community, you’ll find that this home is not too far from several popular Lowcountry destinations, including the May River Golf Club, Wilson Landing, and various shops and restaurants. Of course, we also can’t forget about the beautiful May River nearby!
But enough about the amazing stops in the area—let’s talk about the house!
The front of the home is warm and inviting, with beautiful landscaping on either side of the front porch that creates a natural look. You can “root” yourself on one of the two porch swings nearby and soak up that beautiful Lowcountry sun!

Upon entering, you’ll immediately be greeted by the house’s antique heart pine flooring, which you’ll find throughout the home.

On the other end of the foyer is the home’s spacious living room, equipped with a cozy fireplace and ample built-in storage for books, movies, entertainment systems, and more.


There are also three sets of French doors that lead out to the screened porch.


The screened porch has multiple fans as well as storm shutters along the sides, making the outdoor living area a relaxing respite during Lowcountry summers.


The back porch overlooks the home’s large, beautifully landscaped backyard, complete with a built-in outdoor cooking station and patio area.

Walking further into the private backyard down the brick pathway to the left is a beautiful firepit to enjoy cool summer and fall nights. To the right, you’ll find the home’s two-car garage.


Back inside, through the French doors and to the right, you’ll find a quaint dining area with a bar that looks into the breakfast nook and Sub-Zero kitchen. The bar section has a convenient wine cooler, ice machine, and storage area for your favorite tumblers and wine glasses, so you can easily host guests in style!


The kitchen is equipped with stainless steel appliances, including a gas range, oven, refrigerator, and sink. The island in the center can be used as a seating area; add a couple of barstools and you can prepare dinner while enjoying conversation with guests or family members!


After a long day, retreat to the home’s master bedroom, located on the first floor on the other side of the living room. The space has plenty of windows for natural lighting and a great view of the backyard. There’s also a large walk-in closet and built-in bookshelf for all your storage needs.


Across the hall from the master bedroom is the master bathroom, which has beautiful marble countertop sinks and a spacious walk-in shower with rainfall and handheld showerheads.


Time to head upstairs! As you make your way to the second floor, take a peek at the powder room below, which blends in very well with the staircase.


At the top of the stairway, you’ll find a landing that can be used as a flex space. Use its built-in entertainment center to have intimate movie nights, create a reading nook, or convert it into a kids’ play area!


There are two more bedrooms and accompanying bathrooms on the second floor worth mentioning before we finish off our tour! Both bedrooms share a similar footprint and can be used as either guest rooms or junior bedrooms for the kids.


One of the guest bathrooms features a nice walk-in shower, while the other has a porcelain shower/tub combination. Both bathrooms have beautiful, neutral countertops and stainless steel faucets paired with porcelain basins.


This single-family, two-story residence is an ideal Palmetto Bluff home. It’s got plenty of family- and Lowcountry-friendly features and is not far from community amenities, like local trails, pools, the fitness center, marina, and more!
*Unfortunately for the rest of us, this beautiful Palmetto Bluff home is now off the market, but that doesn’t mean you still can’t find your dream abode! Start exploring available homes for sale in Palmetto Bluff right here, and contact our team today to schedule a tour or learn more about our available listings!