Late last year, Hampton Hall members did something private clubs rarely get to do gracefully: they voted on a multimillion-dollar construction project and nobody had to reach for a checkbook afterward. More than 80 percent voted yes. Nobody got an assessment notice in the mail. If you live at Hampton Hall and you're wondering what's actually about to change inside the building where you eat dinner, hit golf balls in from the rain, and settle into the library with a book most Tuesdays, the answer starts with that vote, not with the blueprints.
Most clubhouse overhauls this size get paid for the same way: a special assessment lands in members' mailboxes, spread across a year or two, sometimes resented long after the ribbon cutting. Hampton Hall's $6.6 million clubhouse expansion and renovation is being funded fully without one. That's not a footnote. It's the detail that tells you something about how the club's finances are actually structured, and it's worth understanding before you start picturing what the new bar or the new porte cochère will look like.
What the vote actually funded
The project is the first phase of what the club is calling its Master Amenity Plan, a longer-range roadmap for reinvesting in the property beyond just this one building. Construction was expected to begin sometime in 2026, and the target completion date is March 2027, putting the timeline at roughly a year from groundbreaking to reopening.
Eric Bischofberger, Hampton Hall's general manager and chief operating officer, framed the vote as validation of a slower, more deliberate process rather than a quick facelift:
"This clubhouse renovation is the first step in a much larger, long-term vision for Hampton Hall. It represents our commitment to continually reinvesting in the member experience through a thoughtful, member-driven process, not just today but well into the future."
That "member-driven" language isn't just PR polish. The master planning process reportedly incorporated member input to shape the design decisions before the vote ever happened, and Bischofberger has said that engagement will keep shaping future phases as the club decides what comes next.
What's actually being added
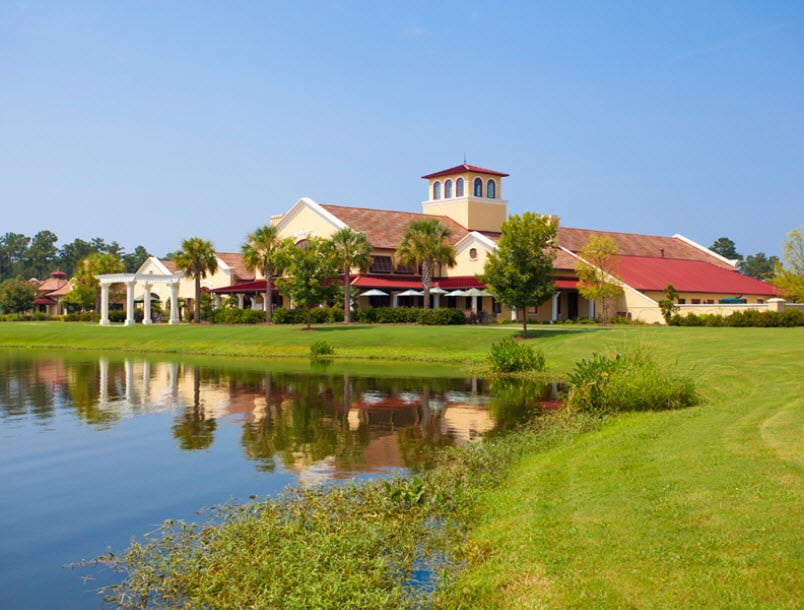
Strip away the vision language and the physical scope is concrete. The renovation adds roughly 1,900 square feet to the existing footprint and reworks several of the spaces members already use every week:
- Expanded casual dining areas
- A redesigned social hub built around dinner service
- A larger bar
- A fully renovated kitchen
- A new porte cochère at the entrance
Hampton Hall brought in Chambers, an architecture and master planning firm that specializes in private clubs, to lead design, and Shoreline Construction, a local general contractor, to build it. Those are the two names to know if you're trying to track the project's progress this year, since they're the ones actually on site.
None of that reads like a cosmetic refresh. A porte cochère changes how you arrive. A larger bar and a dinner-focused social hub change where people cluster after a round or before a reservation. A renovated kitchen changes what the club's culinary team can actually put out, which matters if you've been a regular at the Wicked Wednesday international dinner nights or the Prime Rib & Pasta evenings that have become a fixture of the current calendar.
This isn't the building's first reinvention
Hampton Hall's clubhouse has already changed once in a way that's easy to forget once you've lived with the new version for a few years. The social clubhouse was built in 2005 and 2006, the golf clubhouse went up in 2003, and the fitness facility followed in 2004 and 2005. By the time 2019 rolled around, the social clubhouse's original decor, an English Tudor look members have since described as closer to a Game of Thrones set than a Lowcountry country club, was ready for a change. The 2019 to 2020 renovation swapped that for the brighter, more coastal look the clubhouse has today.
That history matters because it sets a pattern. This isn't a club that renovates once and coasts for two decades. It reinvests on a cycle, and the current project follows on the heels of Hampton Hall earning Distinguished Club designation with Exceptional status in 2025, a recognition held by fewer than 4 percent of private clubs worldwide. Clubs don't typically win recognition like that and then sit still. The $6.6 million project reads less like a one-off and more like the next scheduled turn of a wheel that's been moving for twenty years.
What isn't part of this project
If you're picturing wholesale disruption to everything you like about the place, it's worth being specific about what the scope actually covers and what it doesn't touch. The renovation is focused on the main social clubhouse: dining, bar, kitchen, and the entrance. It's not a rebuild of the golf clubhouse, the fitness center, or the outdoor spaces that have become their own draw, including the lakeside patio that Club + Resort Business has recognized as one of the best outdoor patios among private clubs. The billiards room, the member library, and the firepit seating overlooking the lake aren't part of the listed scope either.
Neither are the more than two dozen member-run clubs that meet in the building's function rooms, covering everything from art and bridge to a car club and volunteer groups. Those groups are part of what makes the clubhouse feel occupied on a Tuesday afternoon as much as a Saturday night, and there's no indication in the club's own announcements that the renovation touches the meeting rooms that host them.
That distinction matters for how you think about the next year. The parts of Hampton Hall that already work, the informal geography of where people gather and when, aren't what's being rebuilt. What's being rebuilt is the part of the building that decides how many people that geography can hold, and how well the kitchen can support the events that already fill the calendar.
What it means to live here right now
For a member walking through construction fencing sometime this year, the practical question isn't really about square footage. It's about what kind of club is willing to spend $6.6 million on its own clubhouse without asking members to write a separate check to cover it. That's not a small operational fact. It suggests reserves healthy enough to absorb a project this size without triggering the kind of special assessment that tends to sour a membership even when the finished product is good.
Hampton Hall sits off Buckwalter Parkway, close enough to Old Town Bluffton that residents move easily between the gate and the wider town, but the clubhouse itself is where most of the community's actual social life happens, from morning dog walks that turn into driveway conversations to evenings that end at the bar or on the patio. A renovation funded from strength rather than a bill sent to the membership is the kind of detail that shapes whether people trust the next phase of the Master Amenity Plan when it comes up for a vote, and it's the kind of detail easy to miss if you're only looking at the rendering of the new bar.
If you're already living inside the gate at Hampton Hall, the porte cochère and the new kitchen will be the parts you notice first. The financing structure behind them is the part worth understanding now, before the ribbon cutting makes it easy to forget how the club got there.
If you're weighing a move to Hampton Hall, Berkeley Hall, or another Lowcountry golf community and want a clear-eyed read on how a club's reinvestment pattern reflects its long-term health, The Ussery Group can walk you through it. Request a Confidential Consultation to talk through what's actually changing across the communities we know best.